
Just Listed
Address
6406 Bow Crescent Nw, Calgary, AB
Price
$ 900,000
Property Attributes
- ID#A2343496
- TypeSingle Family
- Listing Status Active
- CityCalgary
- AreaCAL Zone NW
- NeighbourhoodBowness
- Postal CodeT3B 2B9
- StyleBi-Level
- Year Built1979
- Price$ 900,000
- Bedrooms3
- Full Bathrooms3
- Half Bathrooms0
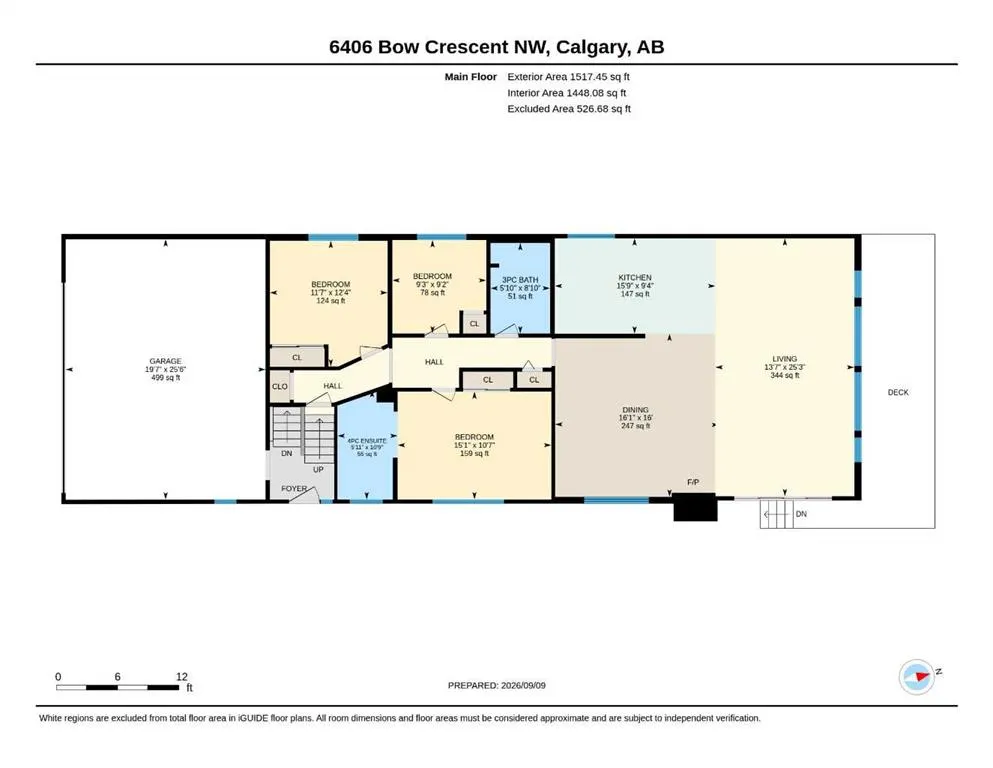
- Sqr Footage1517
- Lot Size0.237213 Acres
Data Source:
Pillar 9 Technologies
Property Description
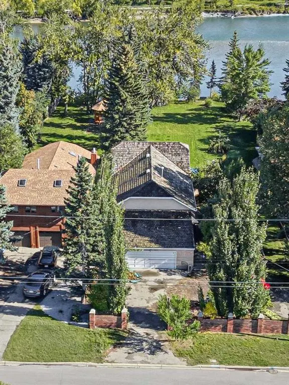
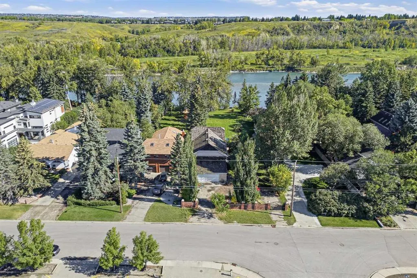
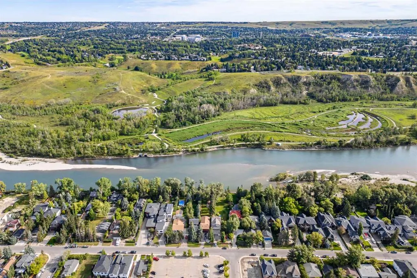
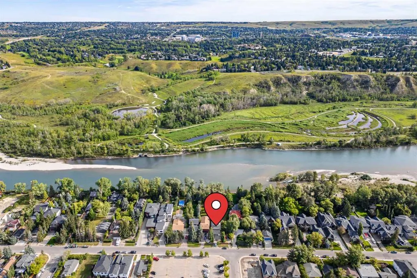
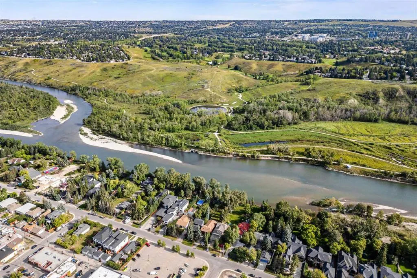
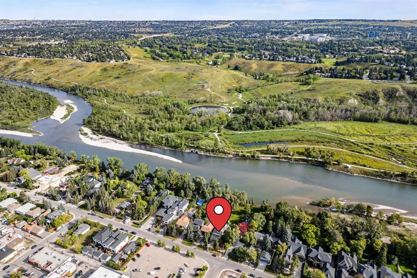
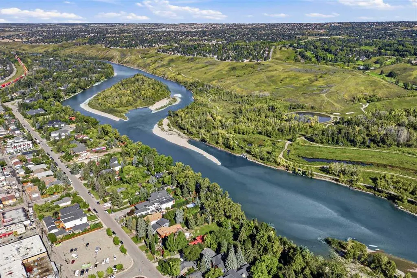
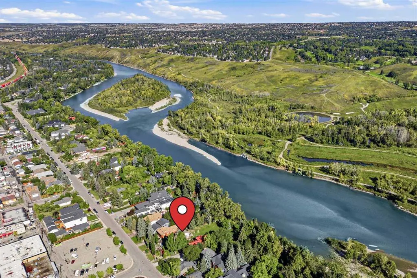
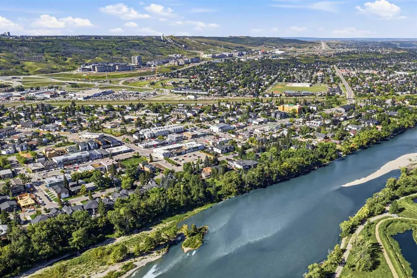
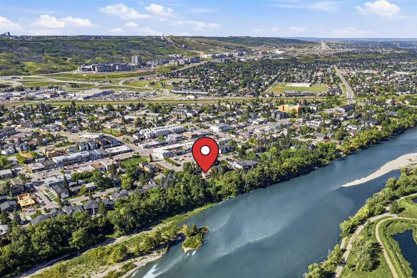
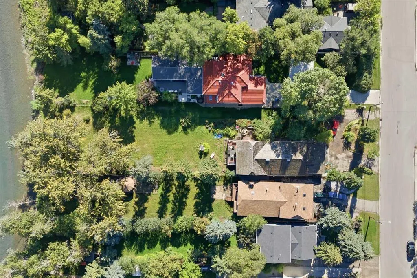
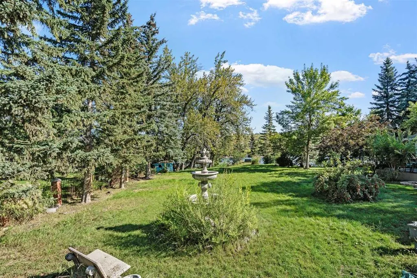
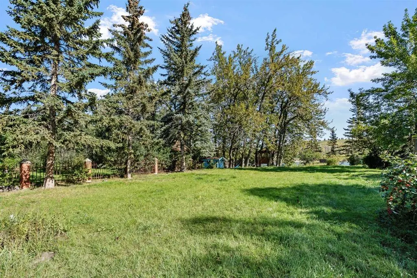
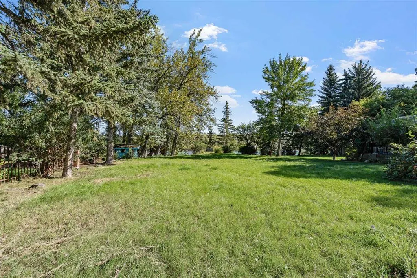
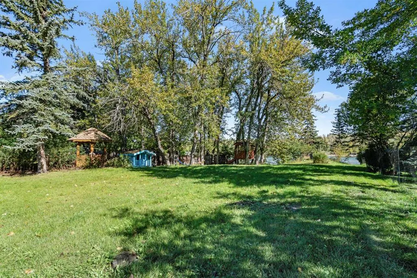
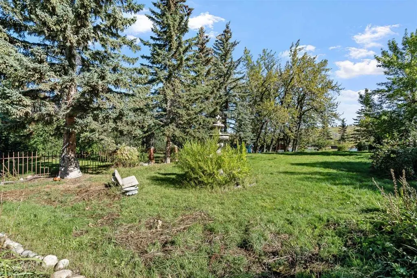
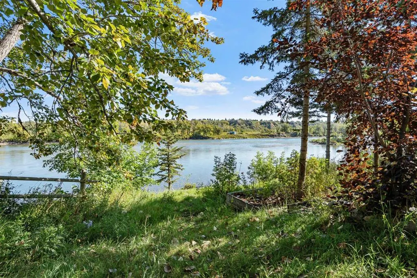
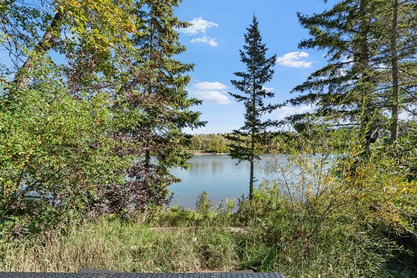
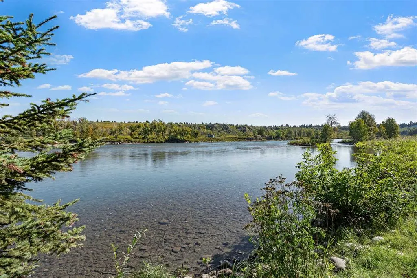
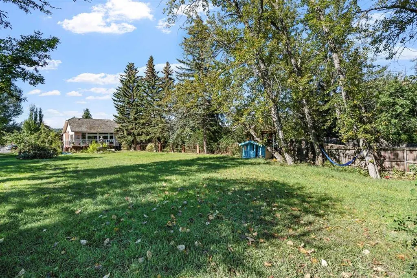
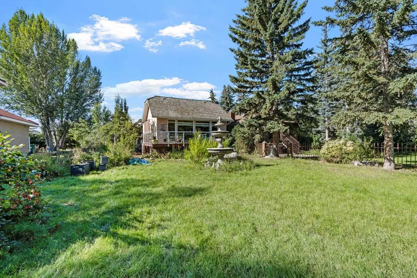
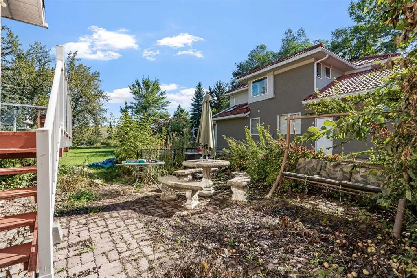
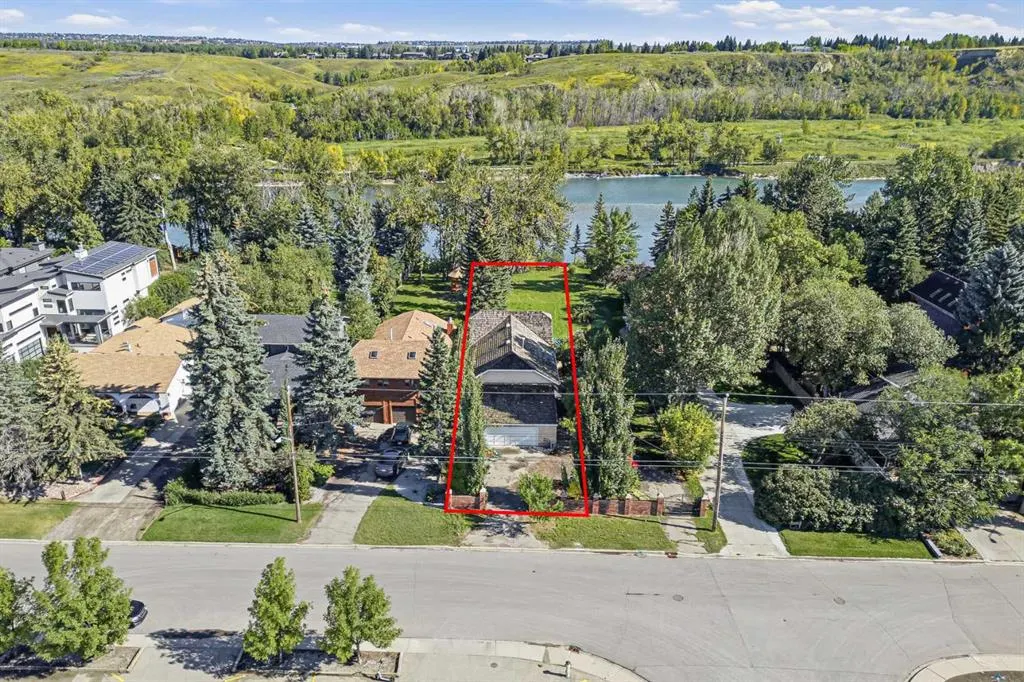
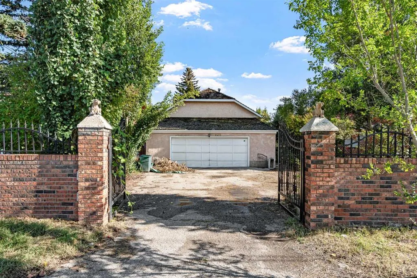
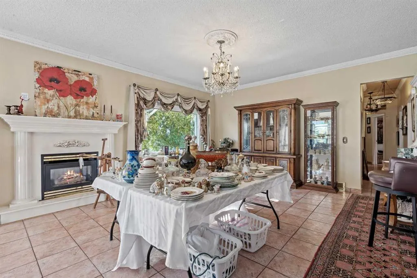
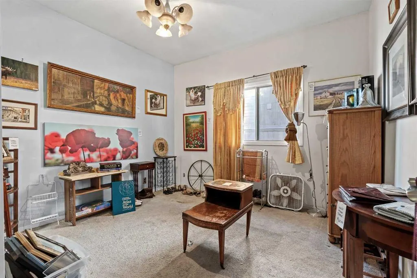
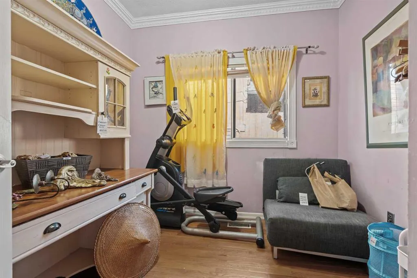
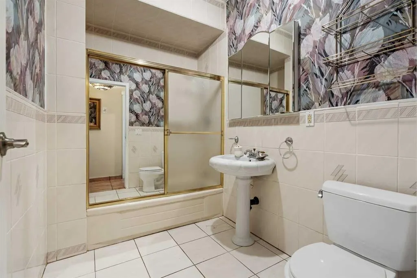
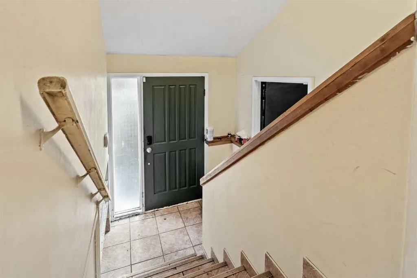
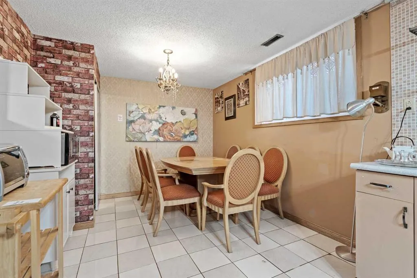
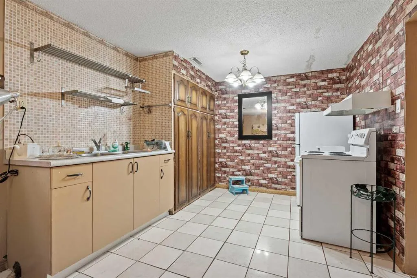
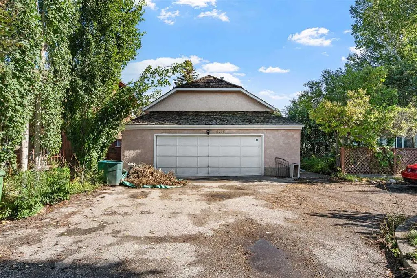
An incredible opportunity to build a truly special home on the banks of the Bow River. Located on Bowness’ most desirable street, this remarkable 35’ x 295’ property offers over 10,000 sq. ft. of land and extends all the way to the river’s edge — an increasingly rare find within the city. The exceptional depth of the lot offers endless possibilities for a custom home designed to take full advantage of this unique setting. Imagine positioning a new home further back on the property, surrounded by mature trees and designed to embrace the peaceful river backdrop. With nearly 300 feet of depth, there is plenty of room to create a private retreat with generous outdoor living space and a connection to the Bow River that few Calgary properties can offer. The location is just as impressive. Bow Crescent provides a quiet residential setting while being only steps from the heart of Bowness. Walk to the neighbourhood’s popular coffee shops, restaurants, pubs, local businesses and everyday amenities along Bowness Road, or enjoy easy access to the Bow River pathway system, nearby parks and recreation. Bowness Park and Shouldice Park are both close by, while downtown Calgary and access west toward the mountains are just a short drive away. The property is fully serviced and currently includes an existing home, front driveway and garage. With its incredible 295-foot depth, mature setting and direct Bow River frontage, this is a rare opportunity to build a one-of-a-kind riverfront home in one of Calgary’s most established and distinctive communities.
| Price History | |
|---|---|
| 9/10/2026 | Listed $900,000 |
General Features
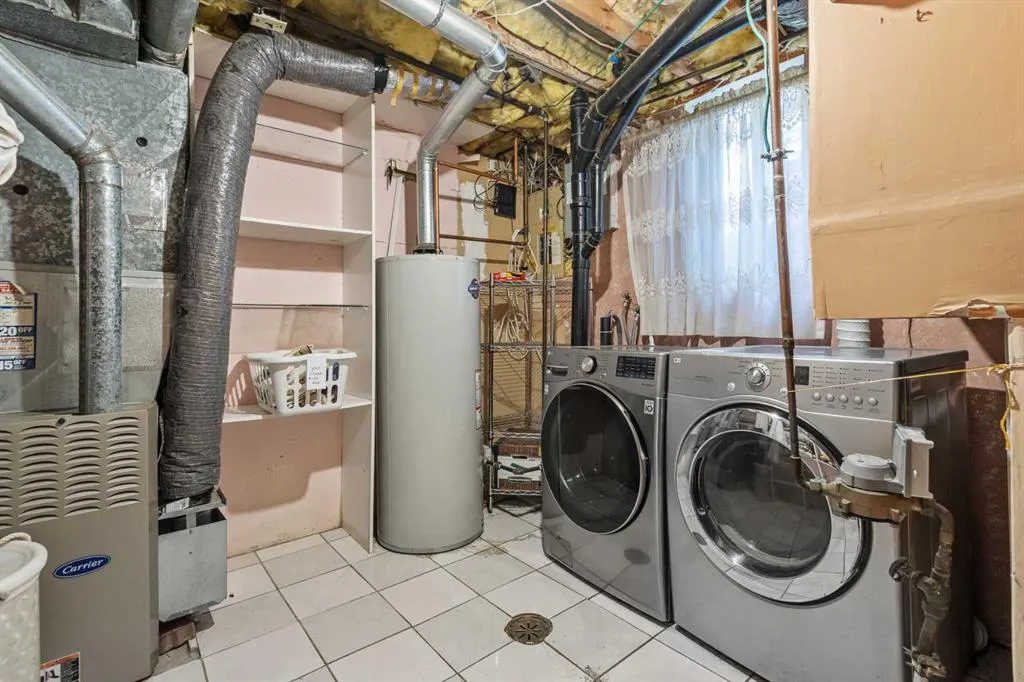
| Heating | Forced Air |
|---|---|
| Cooling | None |
| Roof | Cedar Shake |
| Appliances | None |
| Zoning | R-C1 |
| Number of Garage Spaces | 2 |
| Restrictions | None Known |
| Year Built | 1979 |
| Architectural Style | Bi-Level |
| Community Features | Fishing,Park,Playground,Pond,Pool,Schools Nearby,Shopping Nearby,Sidewalks,Street Lights,Tennis Court(s),Walking/Bike Paths |
| Levels | Bi-Level |
| Property Subtype | Detached |
| Transaction Type | For Sale |
| County | Calgary |
| Property Type | Residential |
| Subdivision Name | Bowness |
| Parking Total | 5 |
| Construction Materials | Brick,Other,Stucco,Wood Frame |
| District | CAL Zone NW |
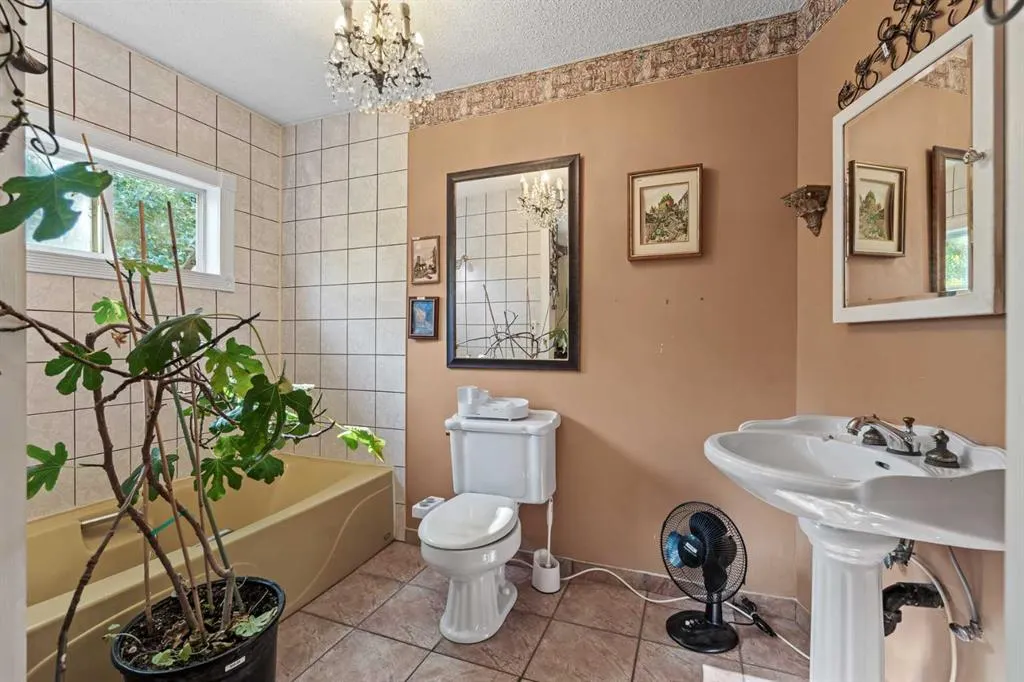
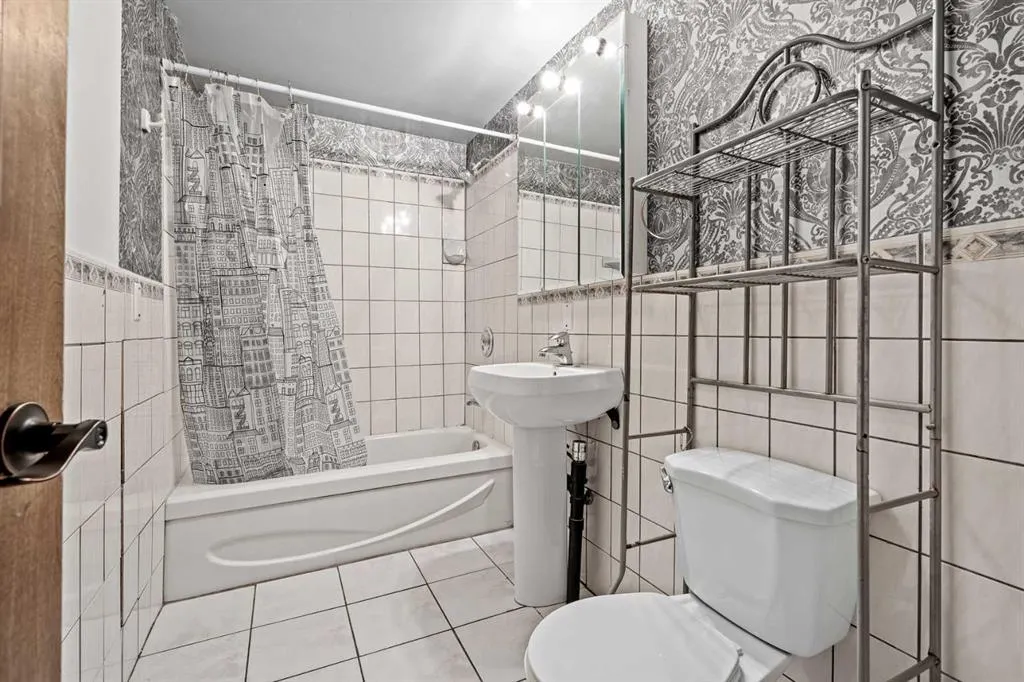
| Full Baths | 3 |
| Status | Active |
| City | Calgary |
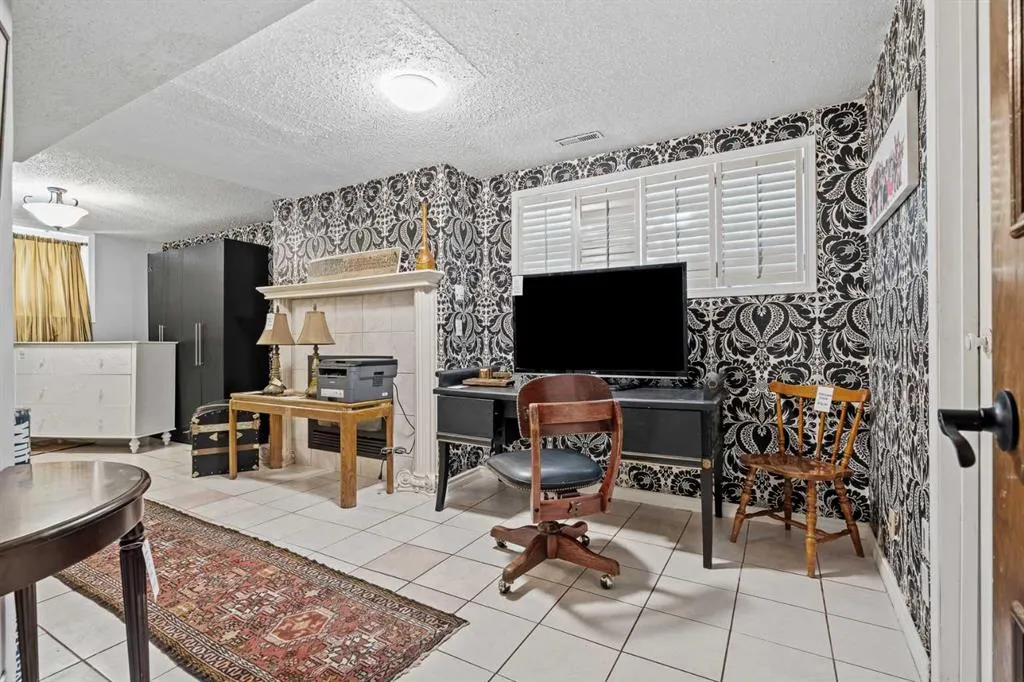
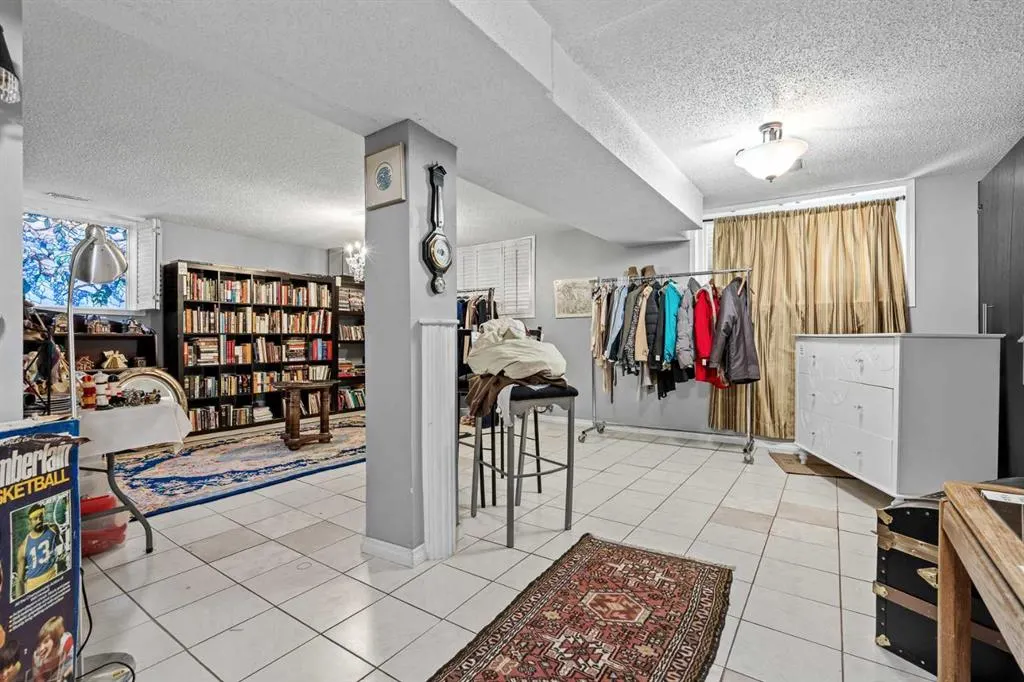
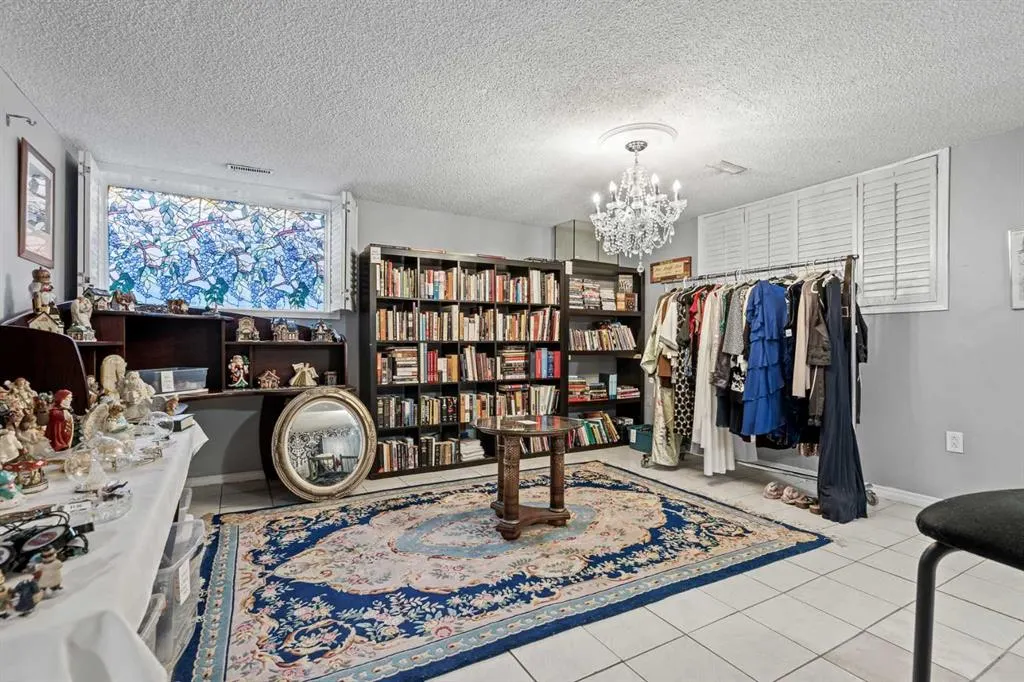
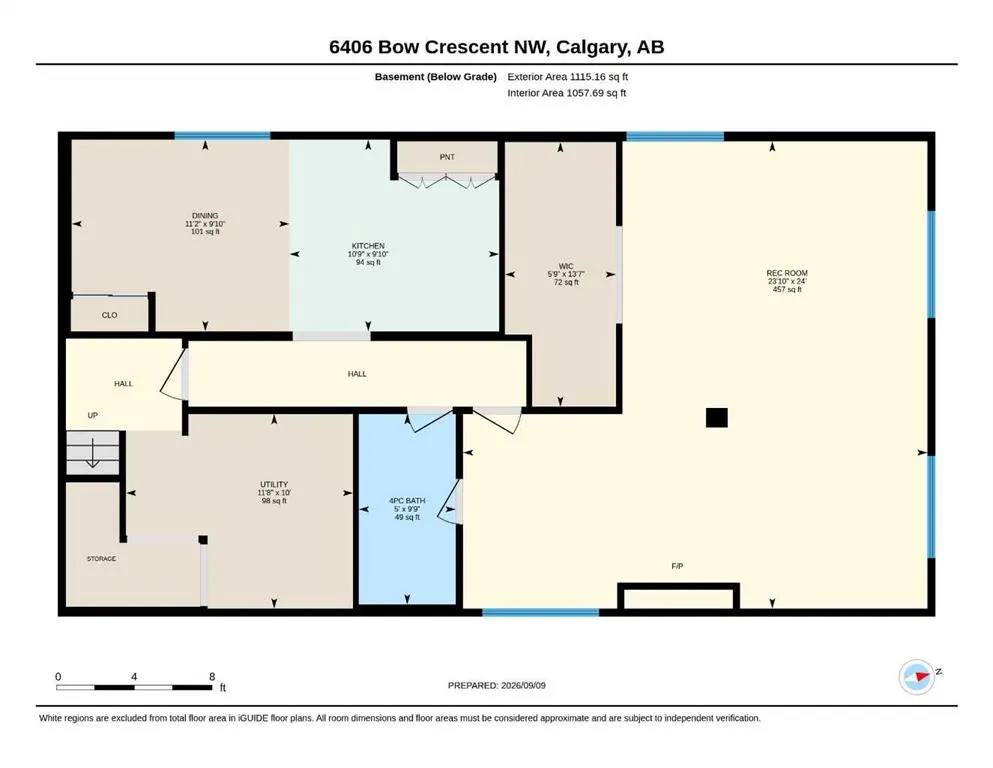
| Basement Development | Finished |
| Structure Type | House |
| Standard Status | Active |
| Condo Type | Not a Condo |
| Suite | Yes |
Interior Features
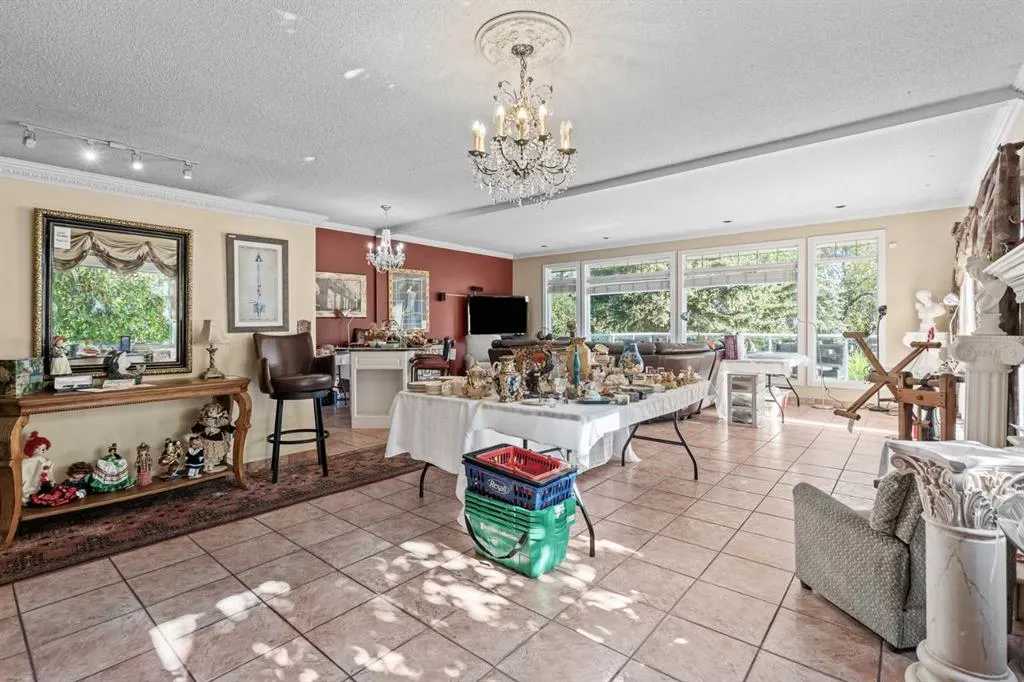
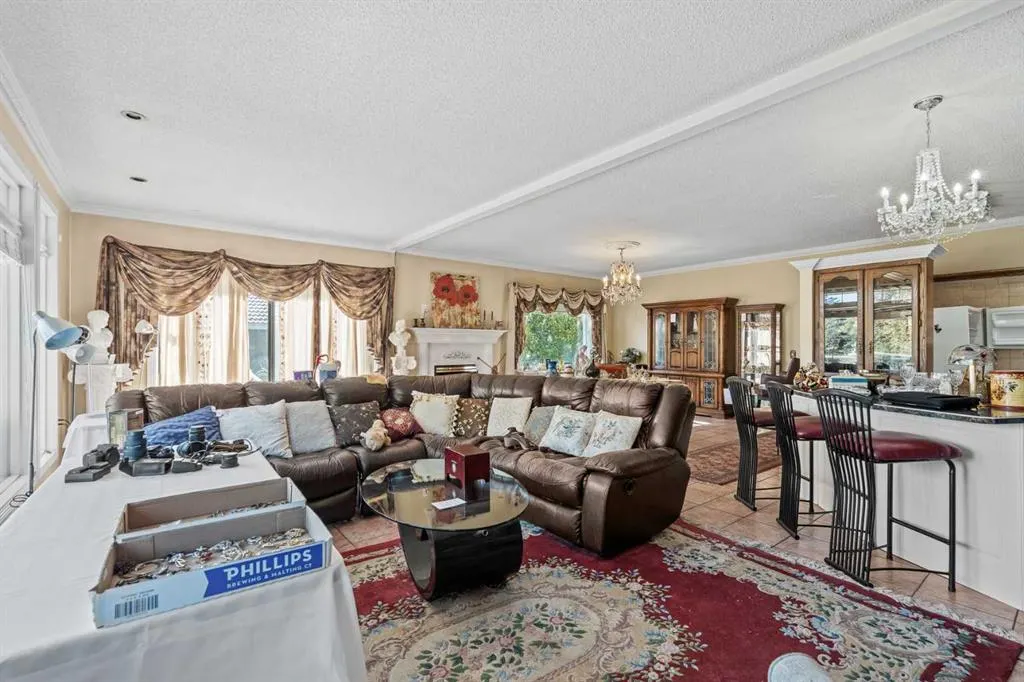
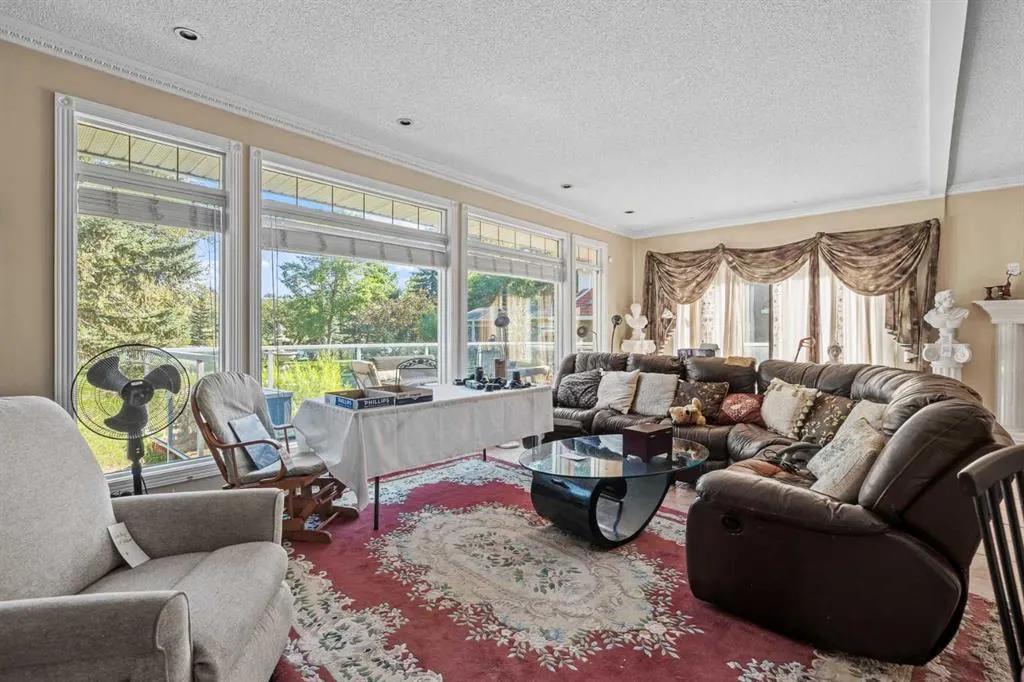
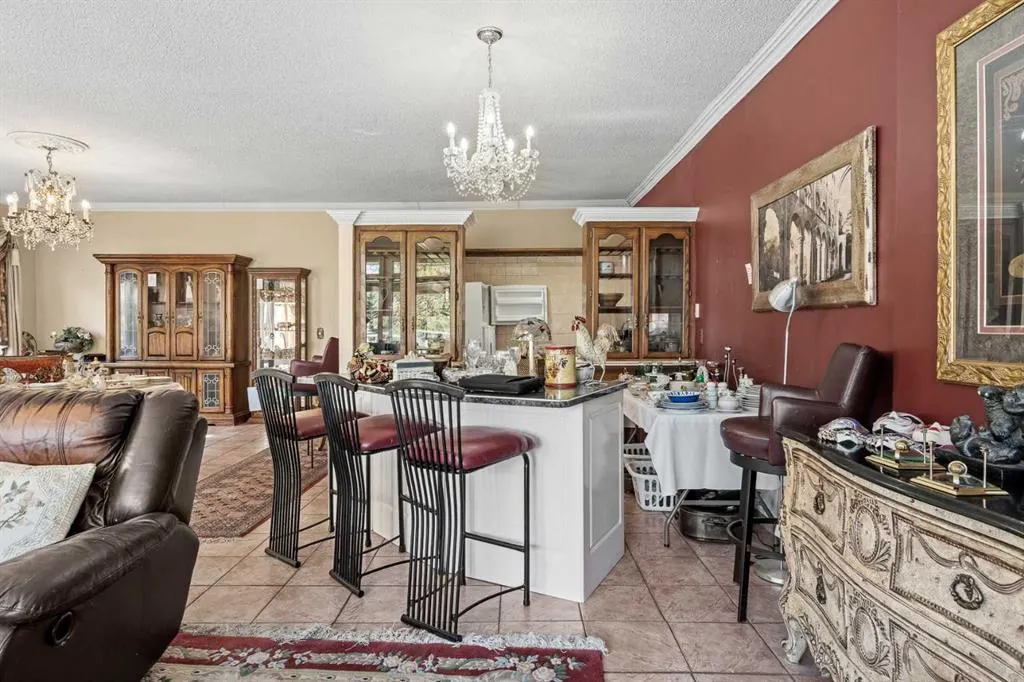
| Interior Features | Built-in Features,Chandelier,Closet Organizers,Crown Molding,Open Floorplan,See Remarks,Storage,Track Lighting |
|---|---|
| Basement | Full |
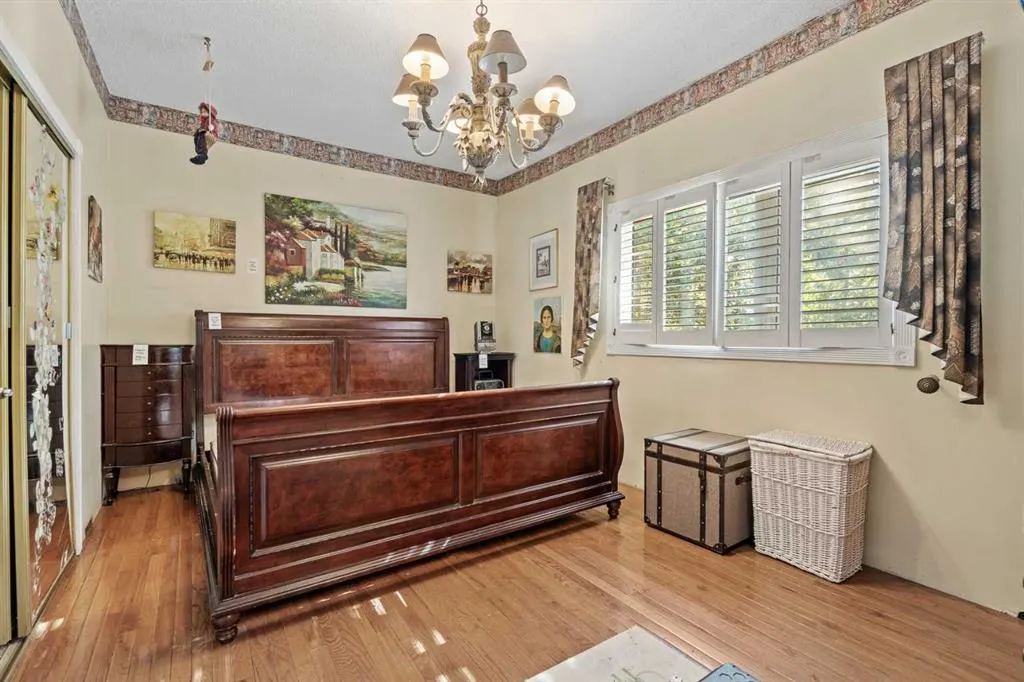
| Flooring | Carpet,Ceramic Tile,Hardwood |
| Fireplace Features | Basement,Family Room,Gas,Mantle,Tile |
| Fireplaces Total | 2 |
| Basement Features | None |
| Bedrooms Above Grade | 3 |
| Rooms Above Grade | 6 |
| Ensuite | Yes |
| Total Bedrooms | 3 |
| Below Grade Finished Area | 1115.00 |
| Below Grade Finished Area Unit Type | SquareFeet |
| Total Baths | 3 |
| Laundry Features | Electric Dryer Hookup,Washer Hookup |
| Four Piece Ensuite Bath | 1 |
| Main Level Finished Area | 1517.00 |
| Main Level Finished Area Metres | 140.93 |
| Main Level Finished Area SF | 1517.00 |
| Main Level Finished Area Srch Sq | 1517.00 |
| Main Level Areas | SquareFeet |
Exterior Features
| Exterior Features | Garden,Private Yard,Storage |
|---|---|
| Lot Features | Back Yard,Creek/River/Stream/Pond,Landscaped,Lawn,No Back Lane,No Neighbours Behind,Private,Treed |
| Fencing | Partial |
| Inclusions | N/A |
| Parking Features | Double Garage Attached,Off Street |
| WaterFront Features | River Access,River Front |
| Frontage Length | 10.67M 35`0 |
| Foundation | Poured Concrete |
| Lot Size Acres | 0.24 |
| Garage Y/N | Yes |
| Lot Size Square Feet | 10333 |
| Frontage Ft | 35.00 |
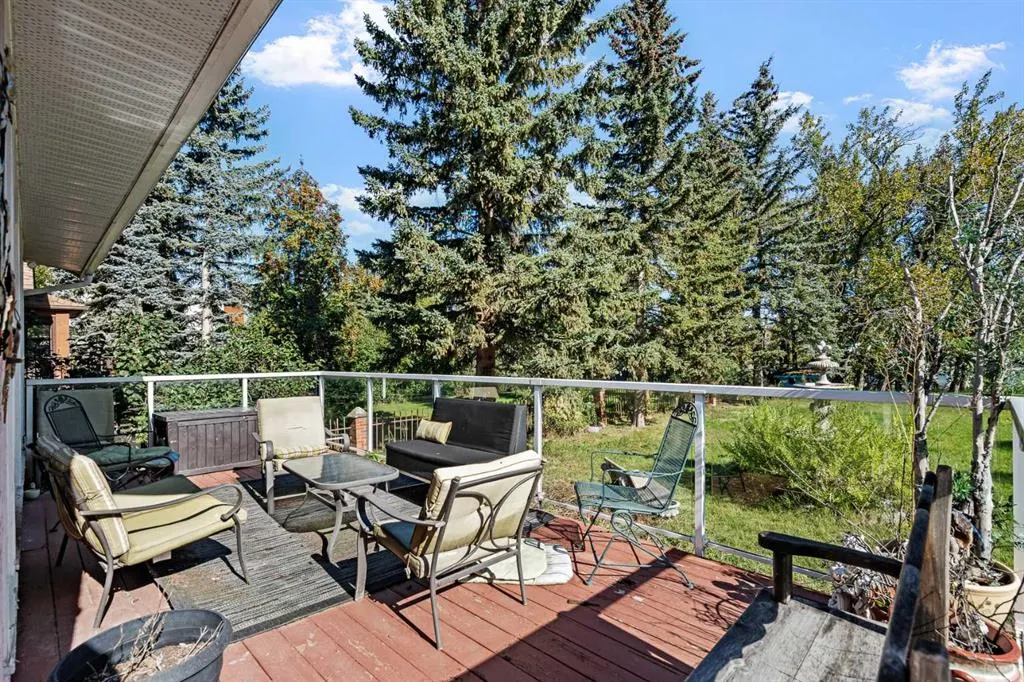
| Patio And Porch Features | Deck,Side Porch |
Amenities
- Foreclosure
- Views
- Short Sale
- New Construction
- Adult 55+
- Lease To Own
- No Strata Fees
- Furnished
- Primary On Main
- Air Conditioning
- Seller Finance
- Green
- Fixer Upper
- Horse
- Golf
- Fireplace
- Deck
- Garage
- Basement
- Pool
Property vs Single Family Average in T3B 2B9
Price
Year Built
Visits
In The Neighbourhood
Just Listed
Calgary
$ 920,000
- Type
- Single Family
- Size
- 2,039 SqFt
- Rooms
- 4 Beds + 3.5 Baths
RE/MAX House of Real Estate
Open House
Calgary
$ 945,000
- Type
- Single Family
- Size
- 1,022 SqFt
- Rooms
- 4 Beds + 2 Baths
Royal LePage Solutions
Calgary
$ 919,900
- Type
- Single Family
- Size
- 2,031 SqFt
- Rooms
- 5 Beds + 3.5 Baths
TREC The Real Estate Company
Calgary
$ 850,000
- Type
- Single Family
- Size
- 1,233 SqFt
- Rooms
- 5 Beds + 2 Baths
Century 21 Bamber Realty LTD.
Open House
Calgary
$ 749,900
- Type
- Single Family
- Size
- 933 SqFt
- Rooms
- 4 Beds + 2.5 Baths
RE/MAX House of Real Estate
Open House
Calgary
$ 917,000
- Type
- Single Family
- Size
- 1,955 SqFt
- Rooms
- 5 Beds + 3.5 Baths
RE/MAX House of Real Estate
 Data is supplied by Pillar 9™ MLS® System. Pillar 9™ is the owner of the copyright in its MLS® System. Data is deemed reliable but is not guaranteed accurate by Pillar 9™. The trademarks MLS®, Multiple Listing Service® and the associated logos are owned by The Canadian Real Estate Association (CREA) and identify the quality of services provided by real estate professionals who are members of CREA. Used under license.