
Open House Sat, Sep 12th 11:00 AM - 02:00 PM
Address
361 Santana Bay Nw, Calgary, AB
Price
$ 720,000
Property Attributes
- ID#A2343441
- TypeSingle Family
- Listing Status Active
- CityCalgary
- AreaCAL Zone N
- NeighbourhoodSandstone Valley
- Postal CodeT3K 3N6
- Style2 Storey
- Year Built1989
- Price$ 720,000
- Bedrooms3
- Full Bathrooms2
- Half Bathrooms1
- Sqr Footage2103
- Lot Size0.141345 Acres
Data Source:
Pillar 9 Technologies
Property Description
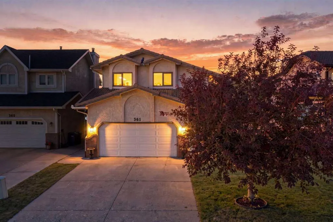
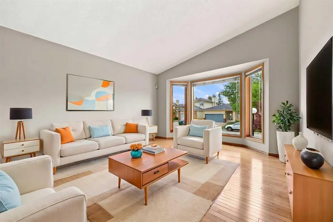
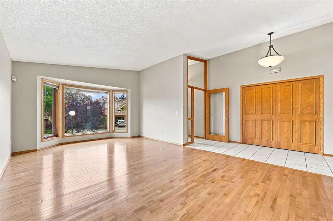
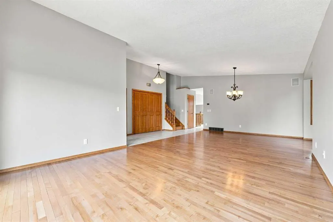
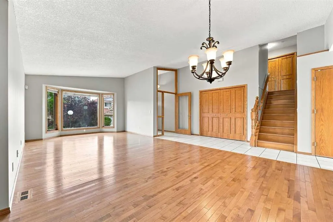
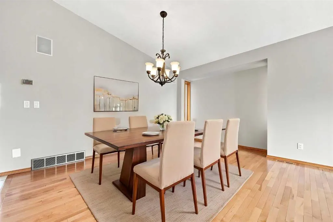
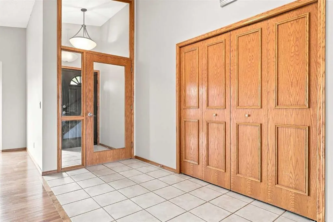
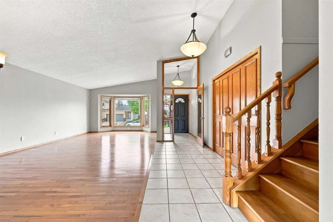
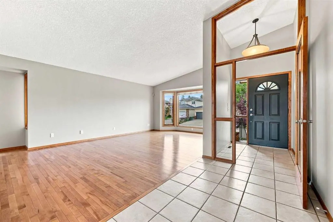
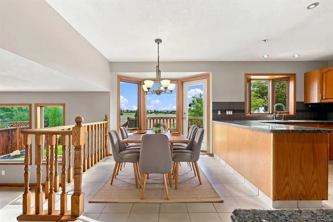
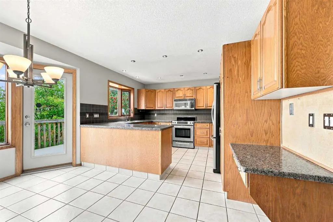
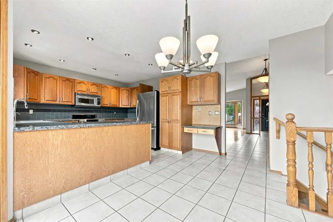
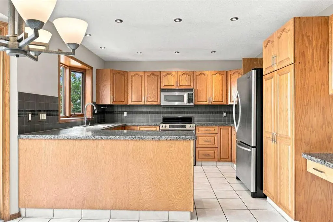
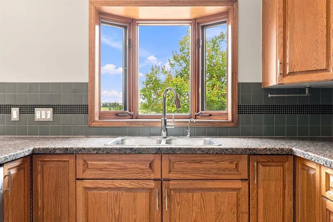
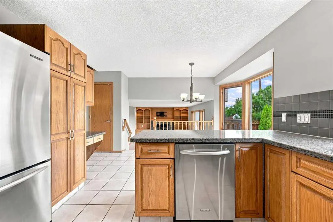
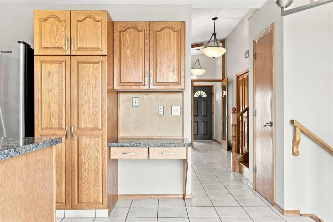
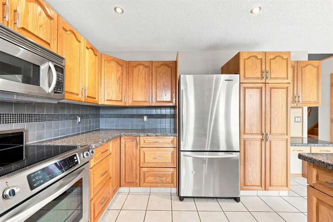
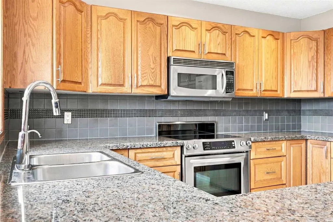
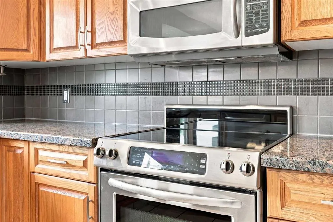
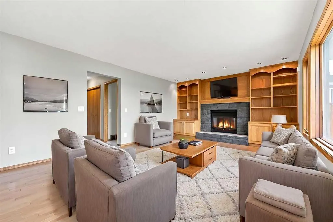
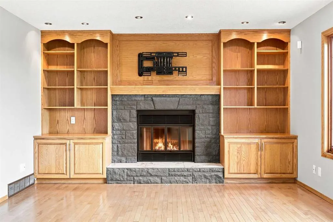
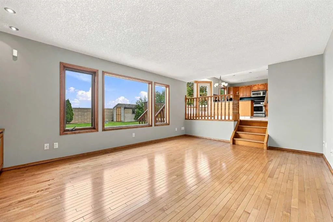
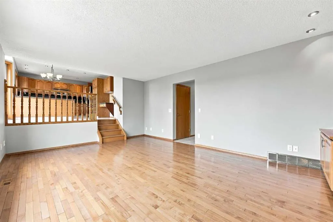
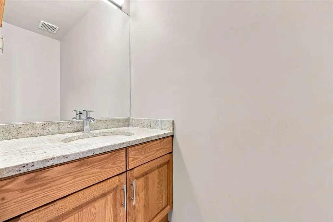
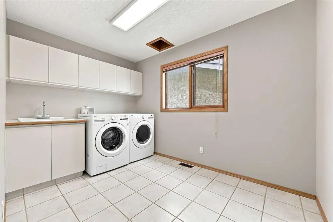
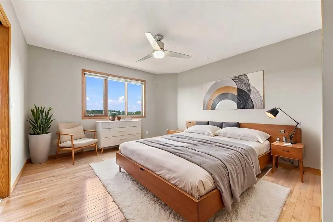
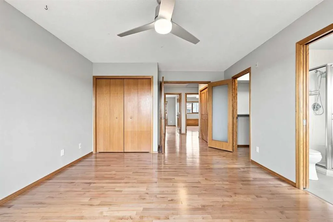
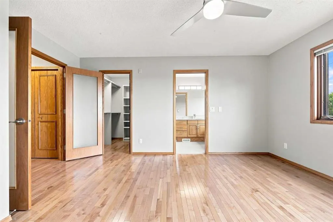
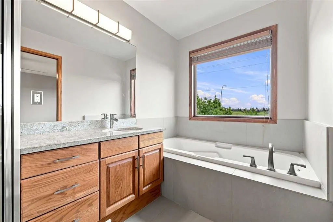
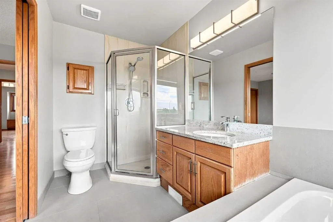
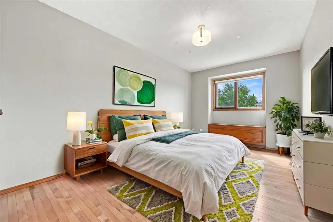
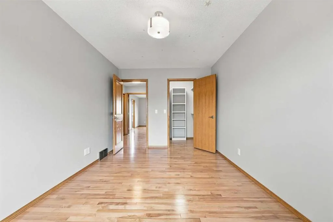
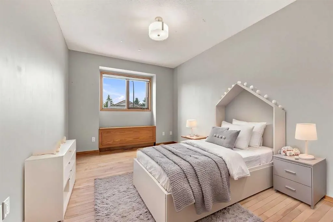
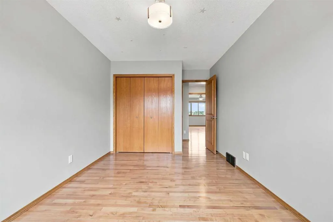
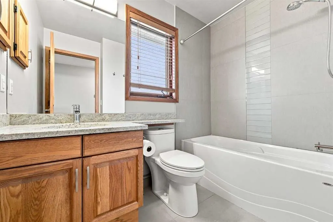
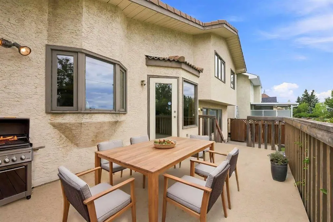
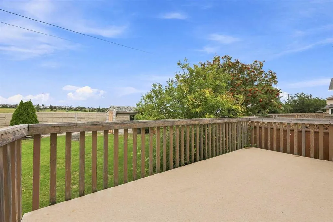
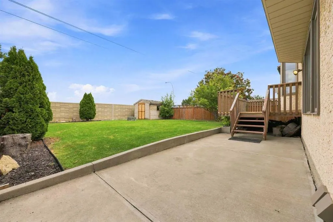
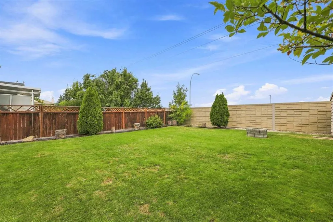
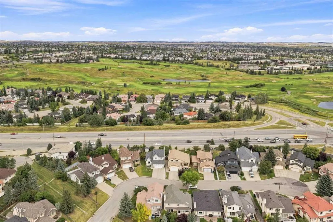
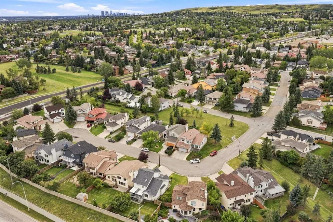
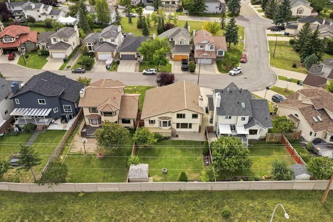
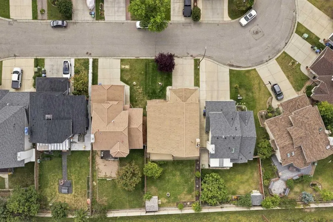
Sandstone - 361 Santana Bay NW: Located in desirable Santana Estates, this custom-built two-storey home is ideally situated on a quiet cul-de-sac with a generous 130-foot lot depth and unobstructed views of the golf course. Offering over 2,100 sq. ft. of living space, this well-maintained home features 3 bedrooms, 2.5 bathrooms, an attached double garage, and a spacious backyard with no neighbours behind. Meticulously cared for by the current owners, the home also offers the peace of mind of a clay tile roof and Poly-B plumbing that has been replaced. The main floor welcomes you with a spacious front vestibule and opens into the bright living and dining areas. The living room features a southwest-facing window and flows into the formal dining area, creating a comfortable space for both everyday living and entertaining. At the rear of the home, the kitchen offers stainless steel appliances, granite countertops, and a generous breakfast nook. A few steps down, the family room provides ample built-in cabinetry, a wood-burning fireplace and a cozy gathering space. Also on this level is a convenient 2-piece powder room and a separate laundry room, which is large enough that it can be used as a den/craft room. The laundry room features a laundry chute, sink, and upper cabinetry. Upstairs, the spacious primary bedroom takes full advantage of the unobstructed golf course views and features a walk-in closet and updated 4-piece ensuite with a separate soaker tub and walk-in shower. Two additional bedrooms offer plenty of space, with each featuring a built-in window bench and one including a walk-in closet. The updated 4-piece main bathroom completes the upper level. The basement remains undeveloped, providing an excellent opportunity to create additional living space to suit your needs. A portion of the basement features a 9-foot foundation/ceiling height, offering added potential for future development. Outside, the spacious backyard offers a deck and concrete patio, with no neighbours behind and plenty of room to enjoy the outdoors. The 130-foot lot depth provides an abundance of space and privacy. Enjoy the many benefits of living in Sandstone, with close proximity to schools, parks, pathways, golf, and major traffic routes. Situated on a quiet cul-de-sac in an established northwest Calgary community, this is a wonderful opportunity to own a spacious, well-cared-for home with exceptional golf course views and a generous lot.
| Price History | |
|---|---|
| 9/9/2026 | Listed $710,000 |
General Features
| Heating | Forced Air |
|---|---|
| Cooling | None |
| Roof | Clay Tile |
| Appliances | Dishwasher,Dryer,Garage Control(s),Microwave Hood Fan,Range,Refrigerator,Wall/Window Air Conditioner,Washer |
| Zoning | R-CG |
| Number of Garage Spaces | 2 |
| Restrictions | None Known |
| Year Built | 1989 |
| Architectural Style | 2 Storey |
| Community Features | Park,Playground,Schools Nearby,Sidewalks,Street Lights,Tennis Court(s),Walking/Bike Paths |
| Levels | Two |
| Property Subtype | Detached |
| Transaction Type | For Sale |
| County | Calgary |
| Property Type | Residential |
| Subdivision Name | Sandstone Valley |
| Parking Total | 4 |
| Construction Materials | Brick,Stucco,Wood Frame |
| District | CAL Zone N |
| Full Baths | 2 |
| Status | Active |
| City | Calgary |
| Basement Development | Unfinished |
| Structure Type | House |
| Standard Status | Active |
| Condo Type | Not a Condo |
| Suite | No |
Interior Features
| Interior Features | Built-in Features,Central Vacuum,Granite Counters,See Remarks,Storage,Vaulted Ceiling(s),Walk-In Closet(s) |
|---|---|
| Basement | Full |
| Flooring | Hardwood,Tile |
| Fireplace Features | Wood Burning |
| Fireplaces Total | 1 |
| Basement Features | Other |
| Half Baths | 1 |
| Bedrooms Above Grade | 3 |
| Rooms Above Grade | 7 |
| Ensuite | Yes |
| Total Bedrooms | 3 |
| Below Grade Finished Area Unit Type | SquareFeet |
| Total Baths | 3 |
| Laundry Features | Laundry Room,Main Level |
| Four Piece Ensuite Bath | 1 |
| Main Level Finished Area | 1287.20 |
| Main Level Finished Area Metres | 119.58 |
| Main Level Finished Area SF | 1287.20 |
| Main Level Finished Area Srch Sq | 1287.20 |
| Main Level Areas | SquareFeet |
Exterior Features
| Exterior Features | Private Yard |
|---|---|
| Lot Features | Back Yard,Few Trees,Front Yard,Landscaped,Lawn,Level,No Back Lane,No Neighbours Behind,Private,Rectangular Lot,Views |
| Fencing | Fenced |
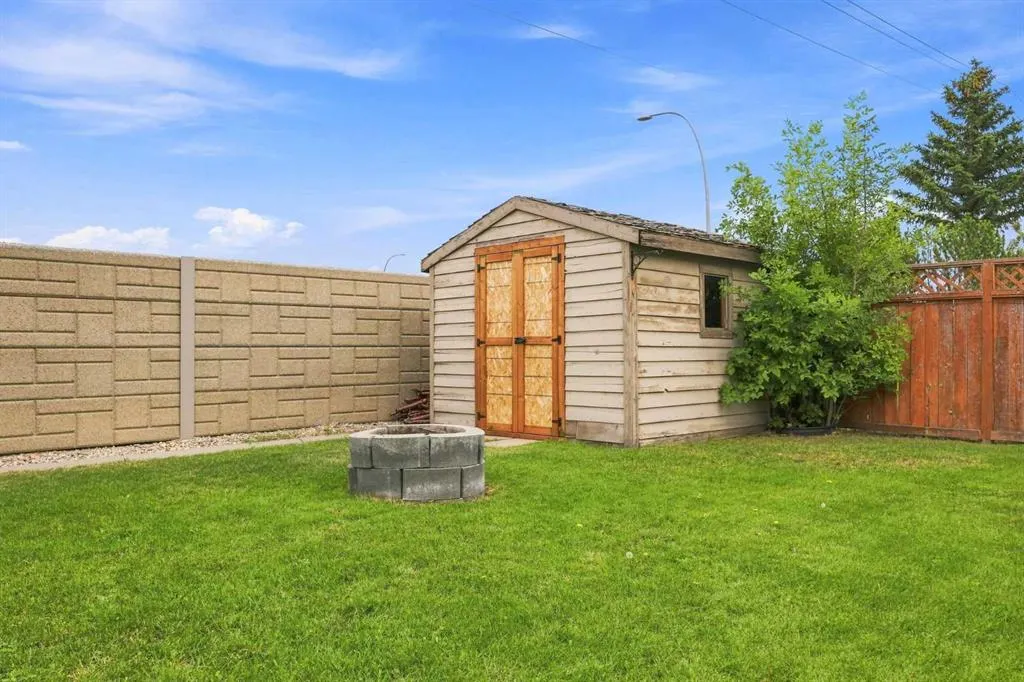
| Inclusions | Fridge in the Garage,Storage Shed,Alarm System (no contract),TV Mount |
| Parking Features | Double Garage Attached |
| Frontage Length | 14.60M 47`11 |
| Foundation | Poured Concrete |
| Lot Size Acres | 0.14 |
| Garage Y/N | Yes |
| Lot Size Square Feet | 6157 |
| Frontage Ft | 47.90 |
| Patio And Porch Features | Deck |
Amenities
- Foreclosure
- Views
- Short Sale
- New Construction
- Adult 55+
- Lease To Own
- No Strata Fees
- Furnished
- Primary On Main
- Air Conditioning
- Seller Finance
- Green
- Fixer Upper
- Horse
- Golf
- Fireplace
- Deck
- Garage
- Basement
- Pool
Property vs Single Family Average in T3K 3N6
Price
Year Built
Visits
In The Neighbourhood
Open House
Calgary
$ 600,000
- Type
- Single Family
- Size
- 1,412 SqFt
- Rooms
- 3 Beds + 2.5 Baths
Real Broker
Just Listed
Calgary
$ 695,000
- Type
- Single Family
- Size
- 2,339 SqFt
- Rooms
- 5 Beds + 3 Baths
Homecare Realty Ltd.
Open House
Calgary
$ 519,900
- Type
- Single Family
- Size
- 1,138 SqFt
- Rooms
- 4 Beds + 2 Baths
RE/MAX House of Real Estate
 Data is supplied by Pillar 9™ MLS® System. Pillar 9™ is the owner of the copyright in its MLS® System. Data is deemed reliable but is not guaranteed accurate by Pillar 9™. The trademarks MLS®, Multiple Listing Service® and the associated logos are owned by The Canadian Real Estate Association (CREA) and identify the quality of services provided by real estate professionals who are members of CREA. Used under license.